


Mary Frances Wall Center
-
Location: concord, NC
-
total square footage: 35,452
-
Project Manager: Hugo Avila
-
Project Engineer: Brandon Lira
-
Superintendent: Jeff Lawson
-
Architect: Bill Hughes, YCH Architects
-
Civil Engineer: Chambers Engineering
A Purpose-Built Preschool for Cabarrus County
For years, the Mary Frances Wall Center on Highway 601 has been a cornerstone of early childhood education in Cabarrus County, providing preschool-aged children, including those with special needs, access to a supportive learning environment. However, the existing facility had reached a point where it could no longer adequately support the growing demand for services or meet the standards required for a modern educational environment.
The project called for a complete replacement of the current facility with a new, purpose-built structure totaling 24,892 square feet, alongside the renovation and upfit of an existing 10,560 SF building on site. The combined scope of 35,452 SF demanded careful coordination to ensure that the finished facility would provide a safe, nurturing, and fully accessible environment capable of serving children with a wide range of developmental needs while reflecting the community's long-term investment in early childhood education.
Beyond the technical complexity of constructing a pre-engineered metal building with a polished brick veneer exterior and interior metal stud framing, the project required a general contractor with proven experience navigating the compliance standards, stakeholder expectations, and quality benchmarks that define municipal and institutional work. Every detail mattered in delivering a facility that the community could rely on for decades to come.
Comprehensive New Construction and Renovation
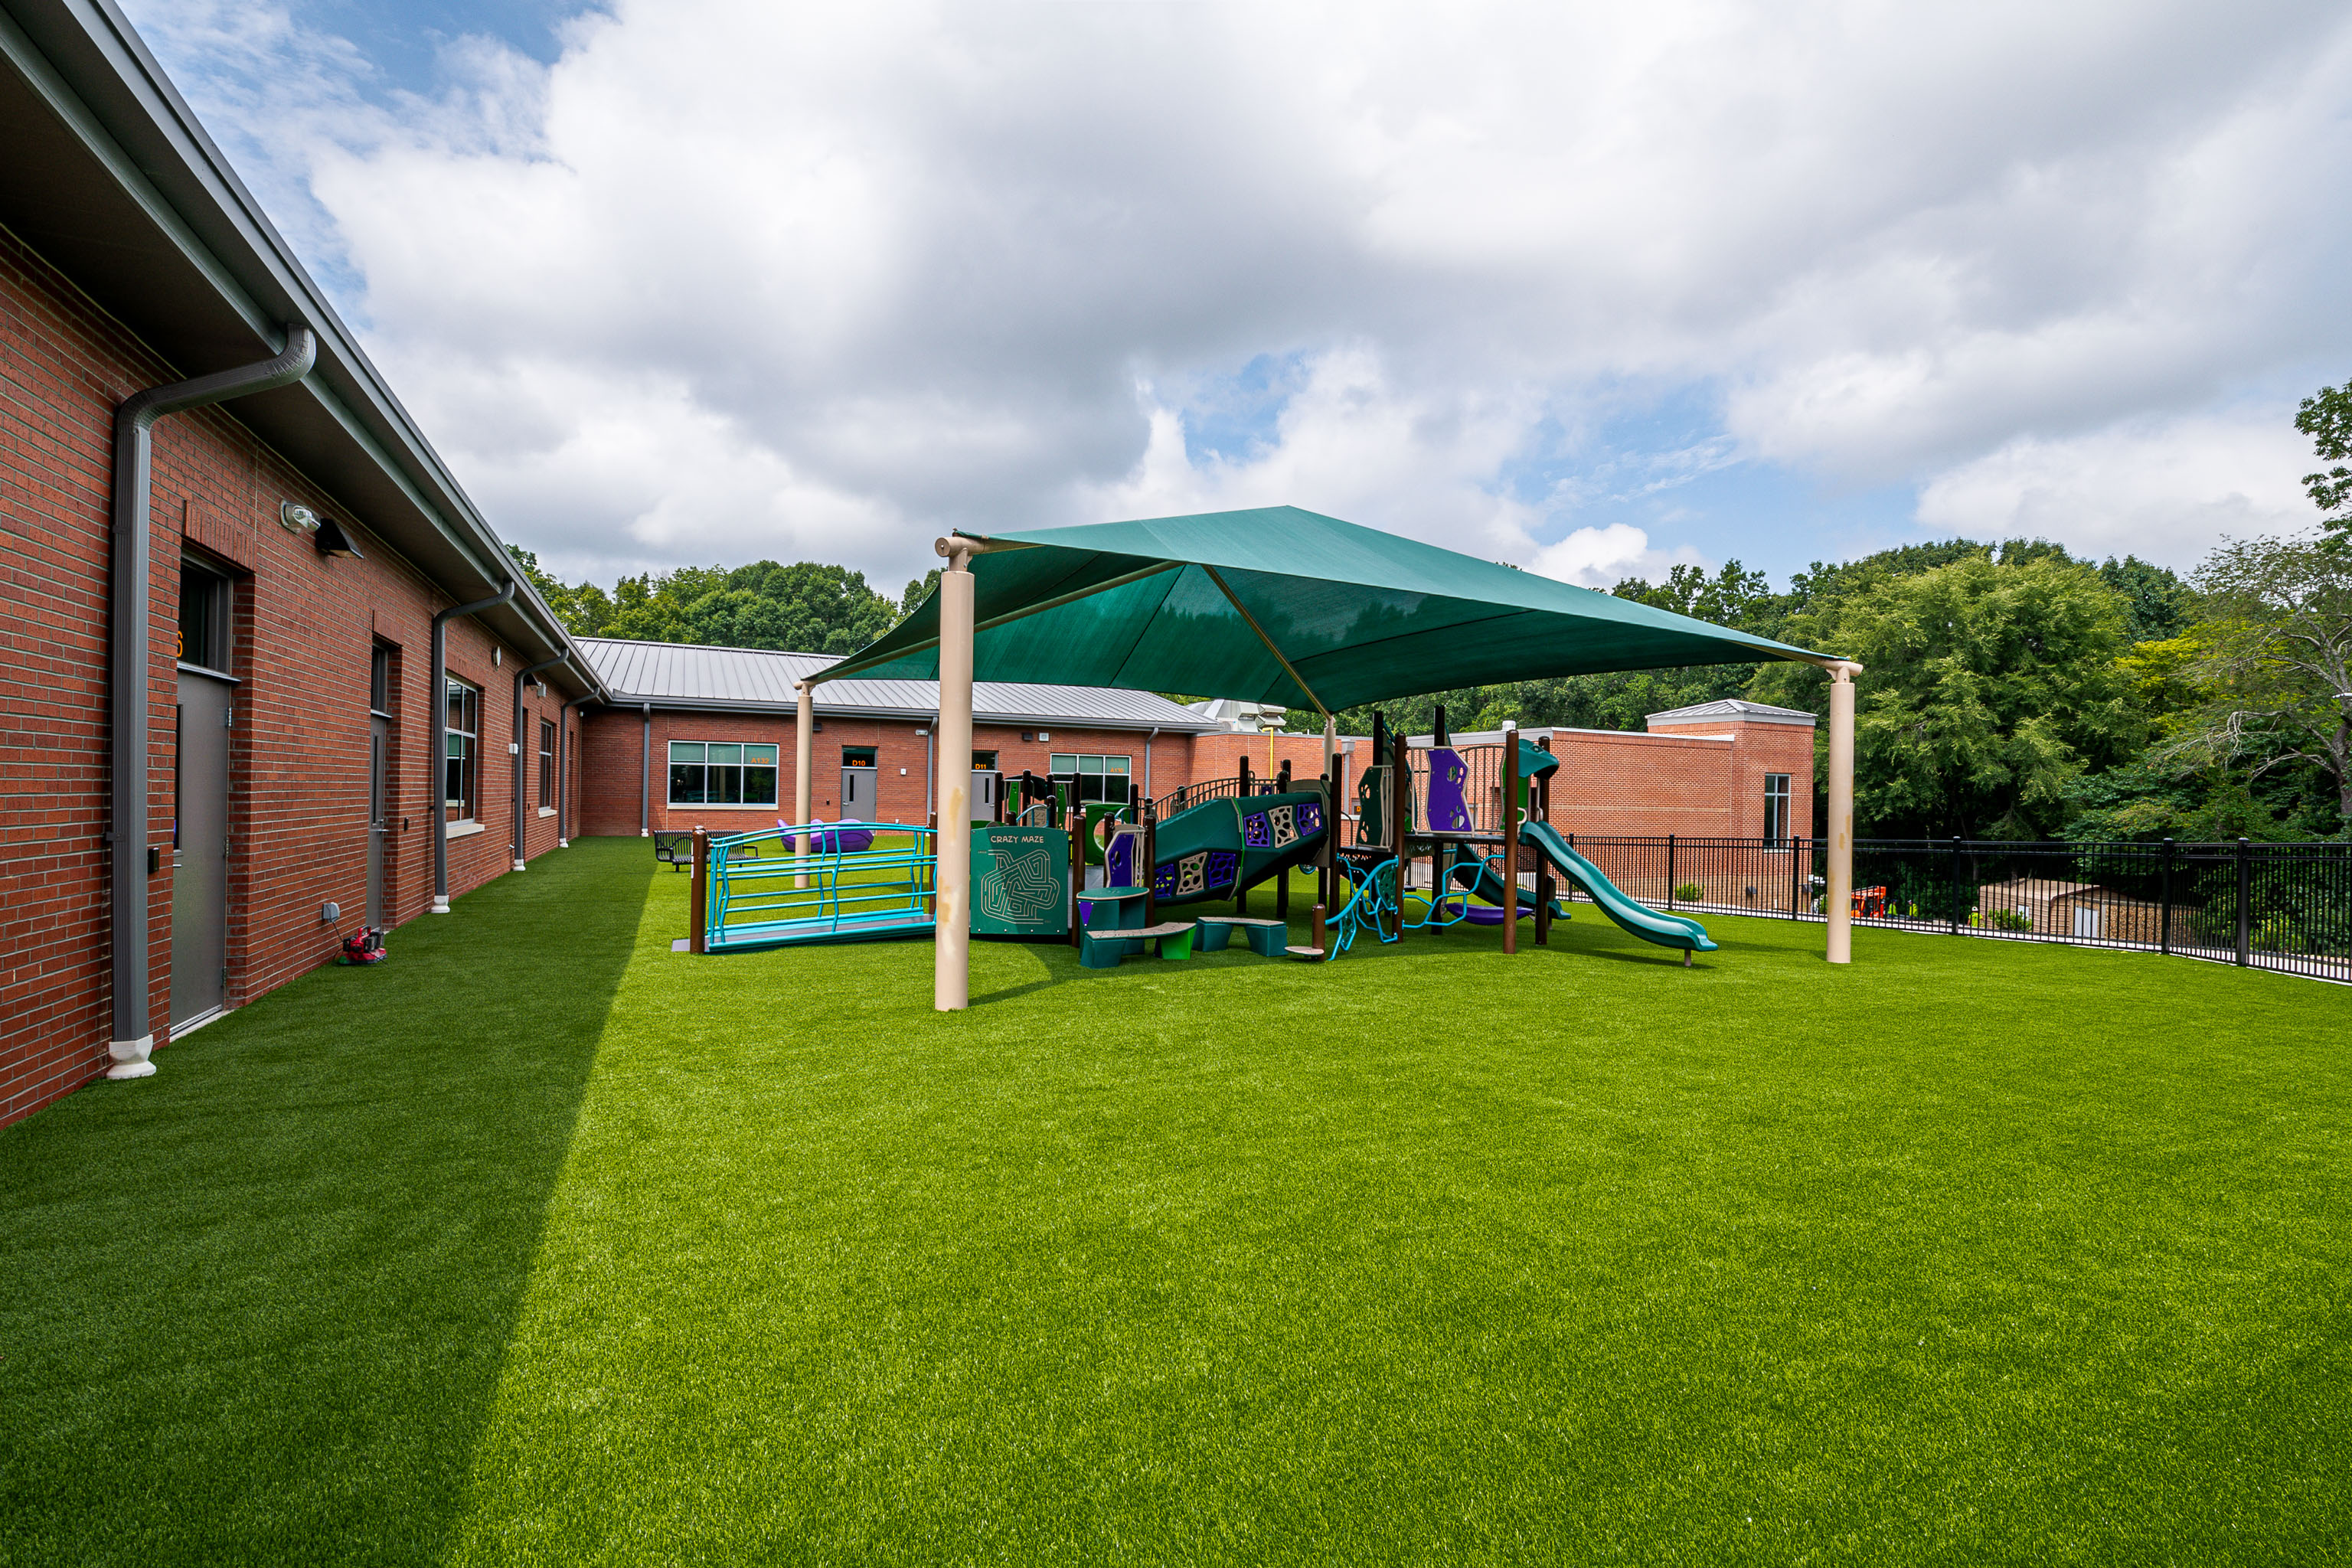
The centerpiece of the project was a 24,892 SF new building constructed using a pre-engineered metal building (PEMB) structural system with metal stud framing for interior partitions and a brick veneer exterior. This approach balanced structural efficiency and long-term durability with the welcoming aesthetic that a preschool environment demands. The brick veneer exterior ensured the building integrated with the surrounding community context while providing a low-maintenance, weather-resistant enclosure built for decades of service.
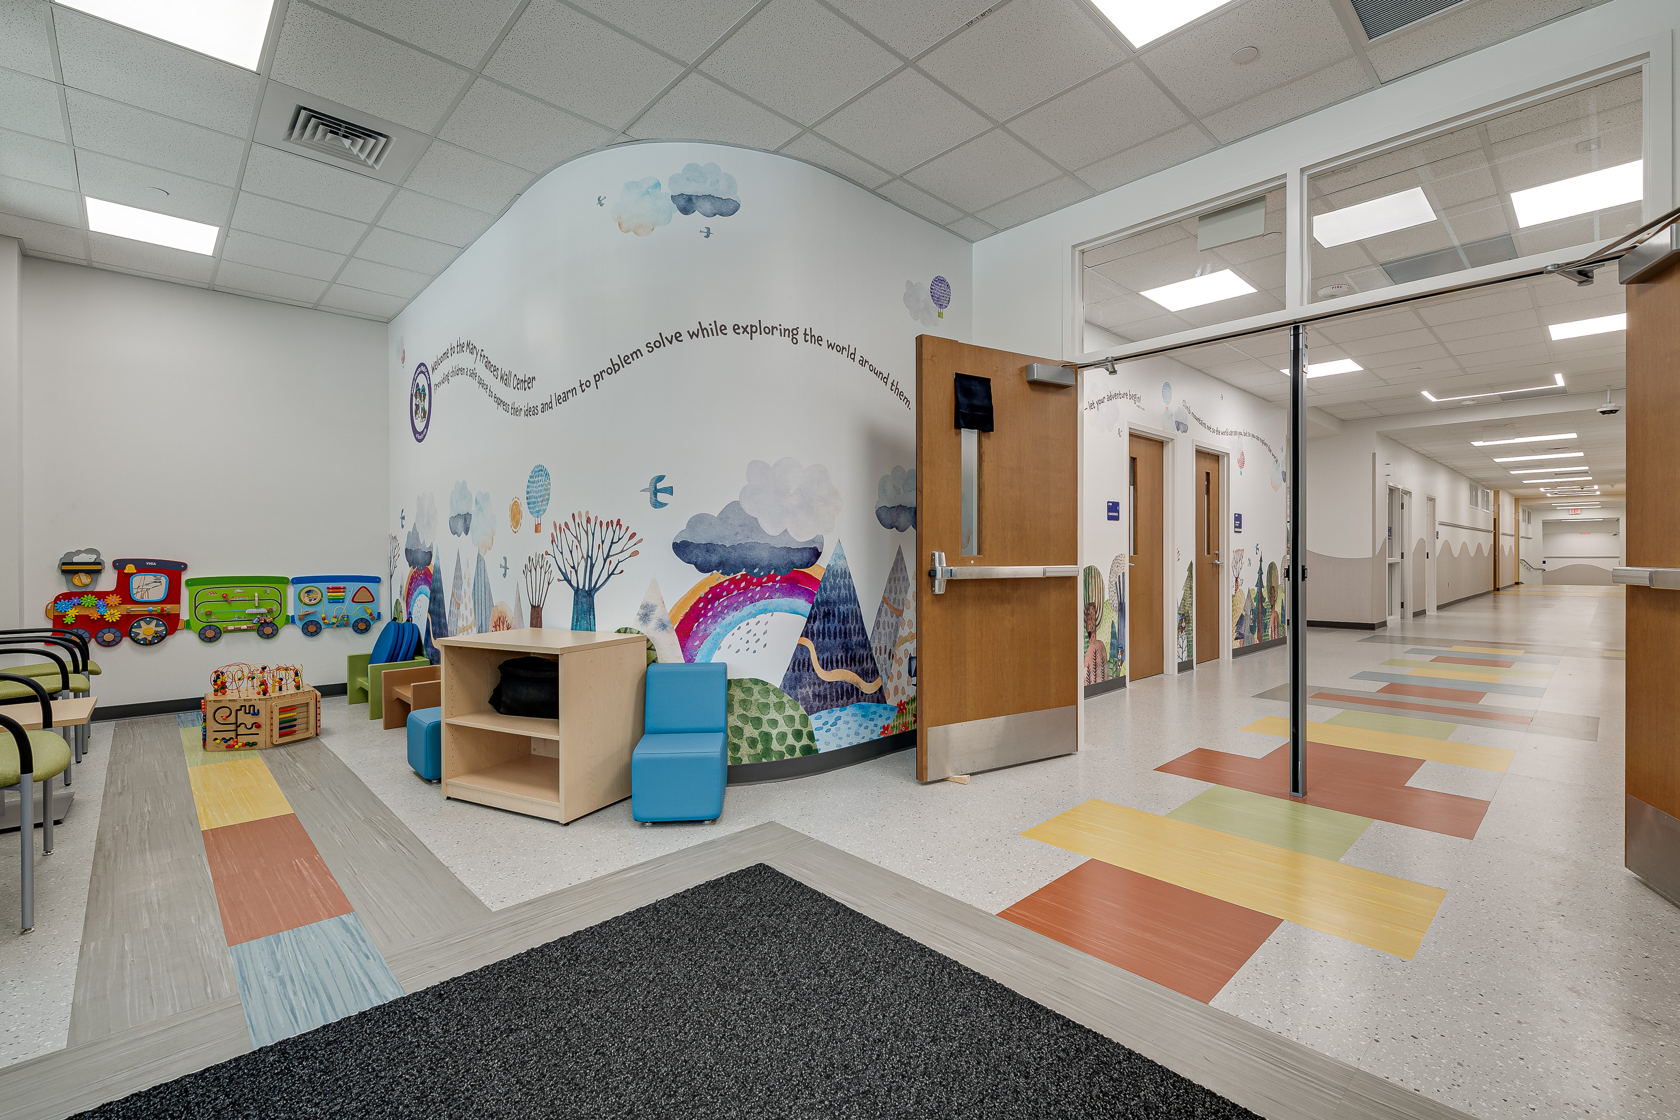
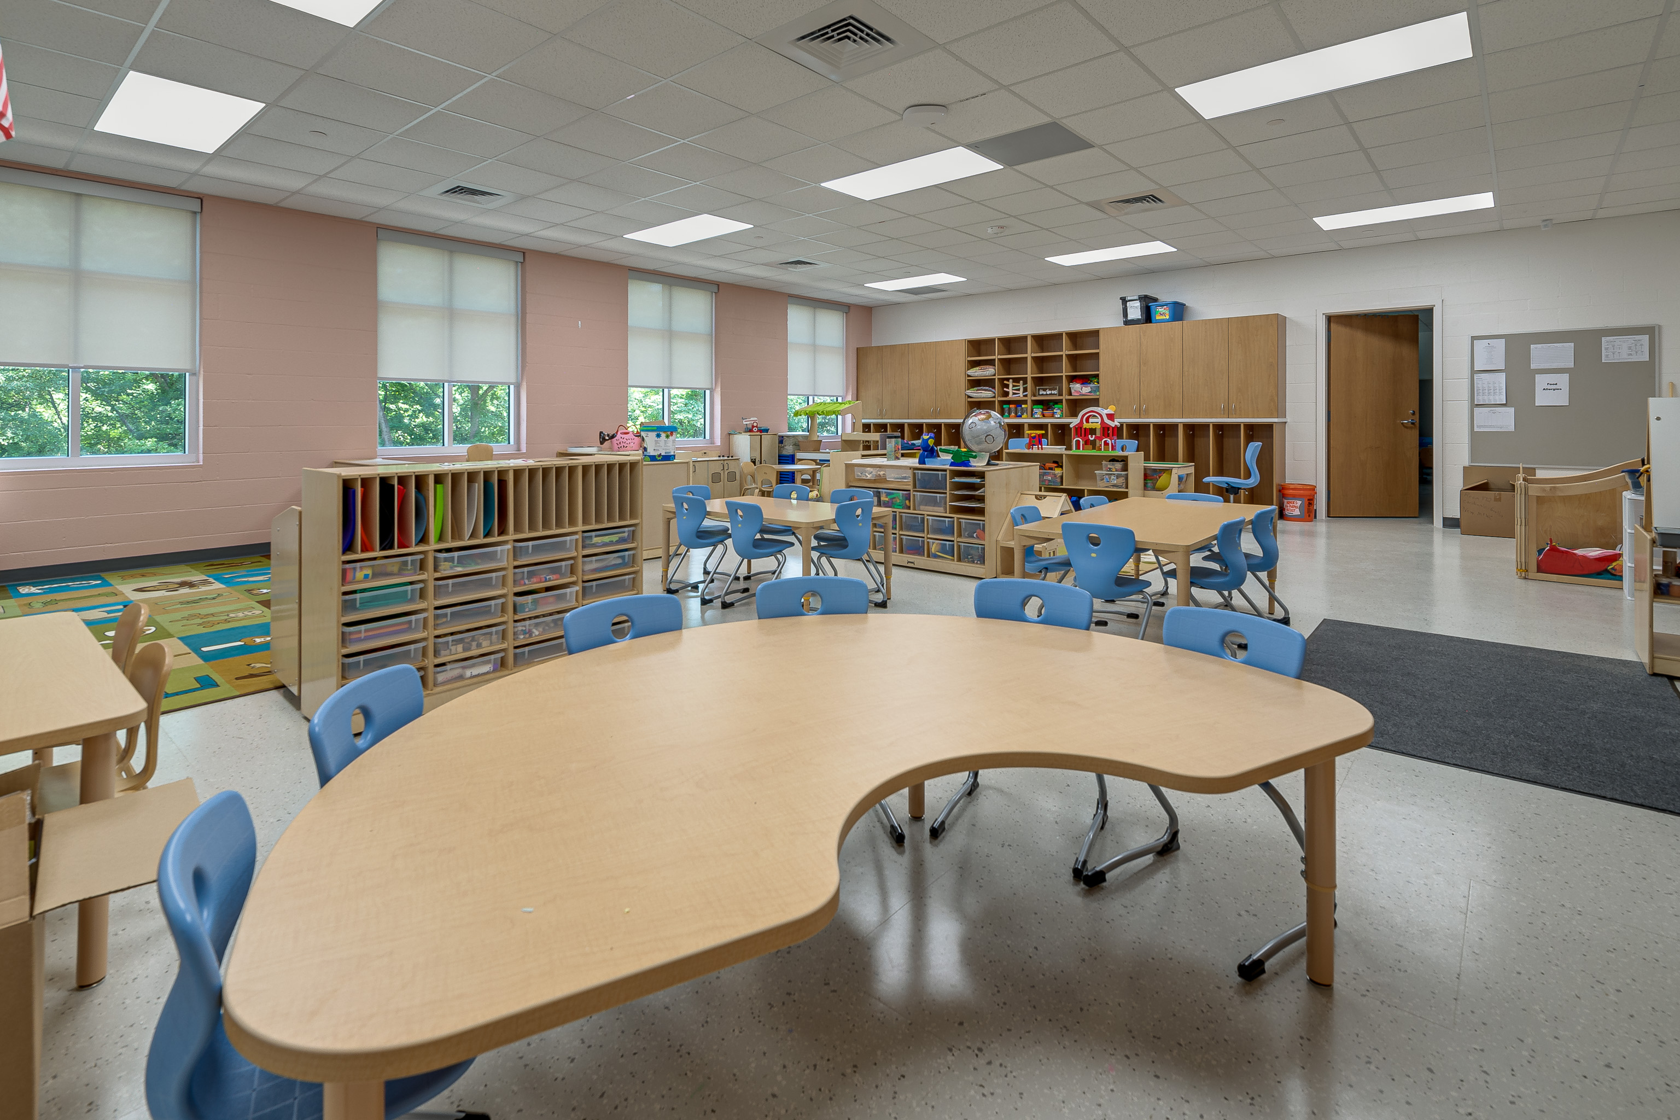
Interior spaces were constructed to accommodate classrooms, common areas, and dedicated spaces for children with special needs identified through developmental screenings. Every detail, from accessible restrooms and appropriately scaled fixtures to durable flooring and finishes selected for safety and ease of maintenance, was executed with the facility's youngest users and their educators in mind.
Existing Building Renovation
In addition to the new construction, Liles Construction completed a full upfit of the existing 10,560 SF building on site. This renovation scope included interior demolition, new mechanical, electrical, and plumbing systems, updated finishes, and reconfigured layouts to align with the programming requirements of the expanded Mary Frances Wall Center.
Building for the Community's Future
The Mary Frances Wall Center project underscores Liles Construction's commitment to building modern, functional spaces that serve the communities where we live and work as an investment in the next generation.
The new facility was designed to cater to preschool-aged children while also providing dedicated accommodations for children with special needs, ensuring a supportive and enriching environment for every young student who walks through its doors. By replacing an aging structure with a new facility that meets current building codes, accessibility standards, and educational best practices, the county has positioned the Mary Frances Wall Center to serve families reliably for decades to come.
Highlighted Services
Featured Projects
Get In Touch
Liles Construction works with commercial clients in North Carolina and South Carolina. We look forward to earning your trust and beginning our partnership. If we can answer any questions, or if you’d like to discuss your construction project further, please contact us today.

© 2026 Liles Construction. All Rights Reserved|
Privacy & Legal |
Site by ALINE, A Marketing Company